
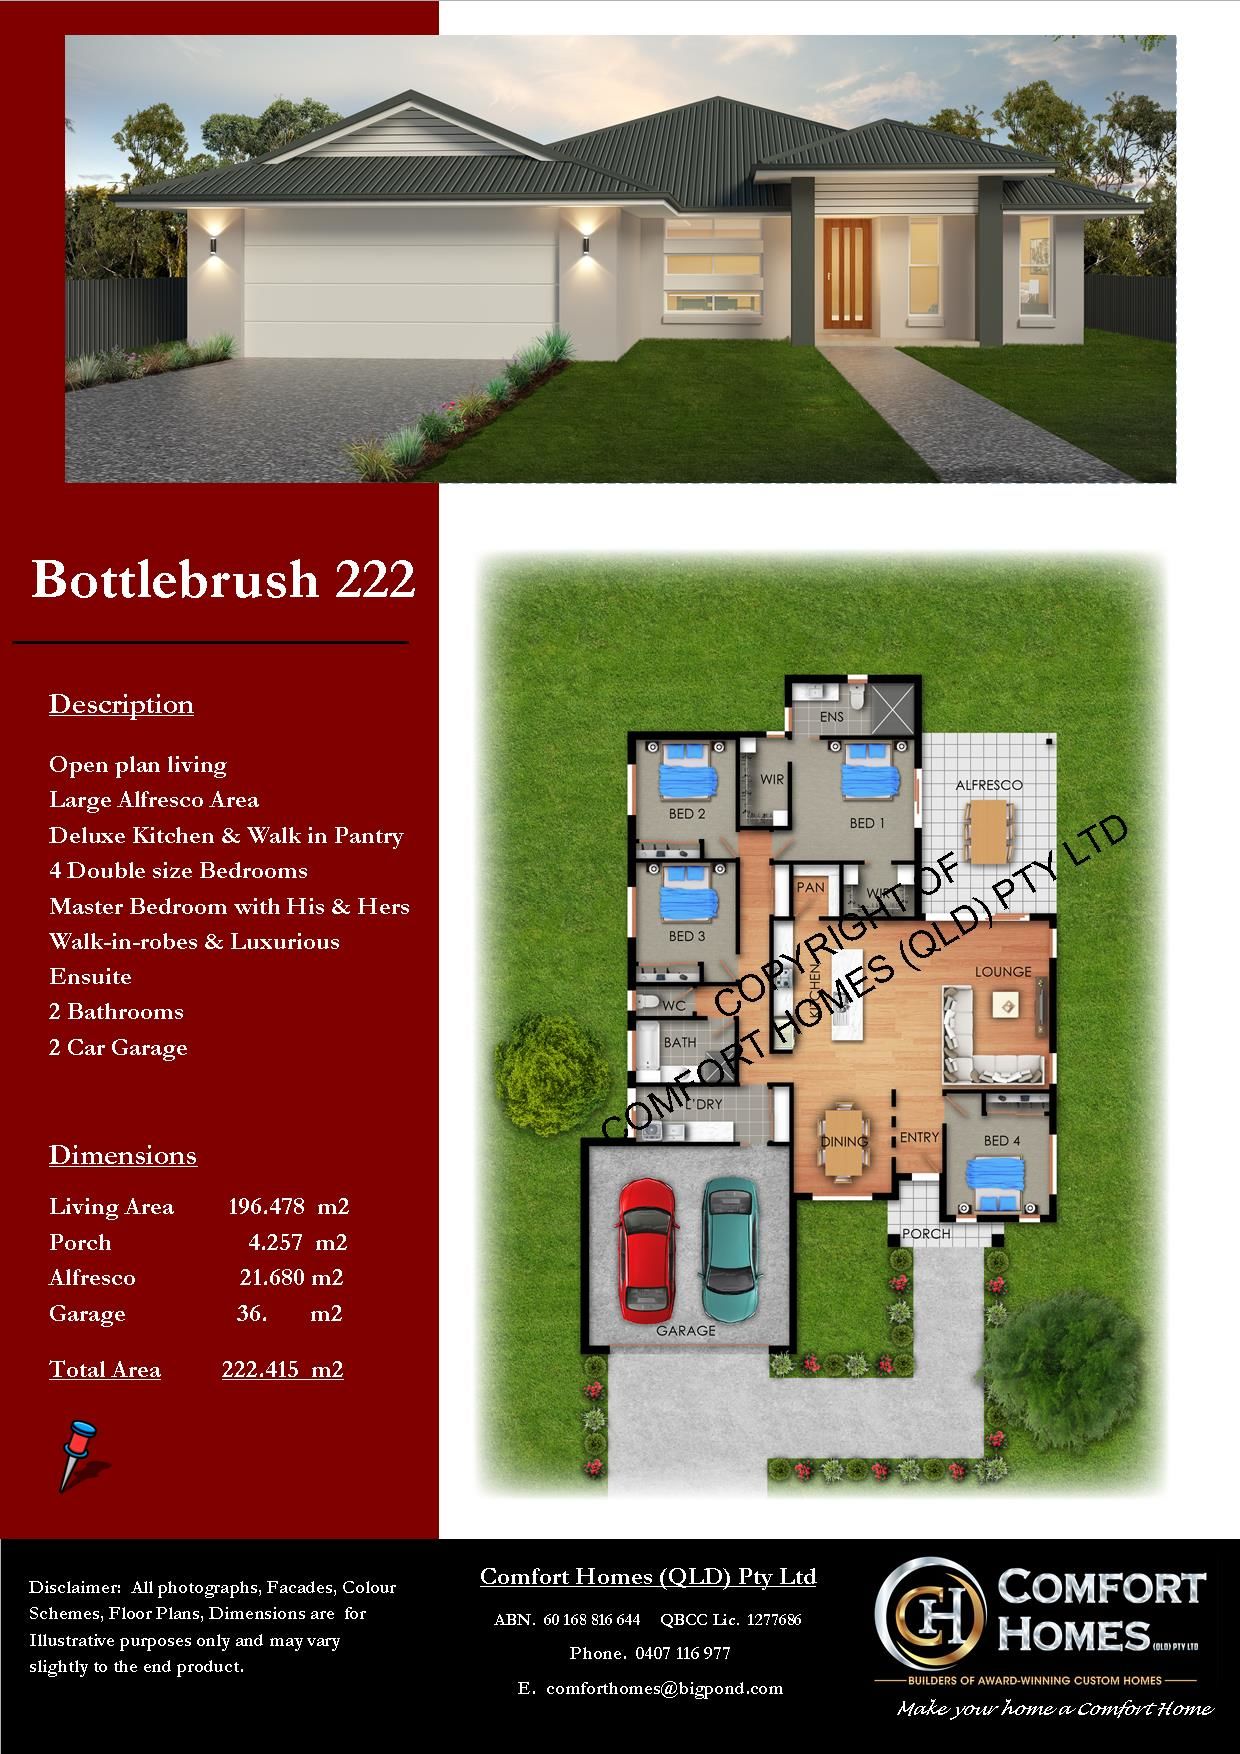
Bottlebrush 222
Luxury at its finest
- 4 bed
- 2 bath
- 2 car garage
- 222.42 m2 total
Description
The Bottlebrush 222
The 'Bottlebrush 222' design is luxury at it's finest!
Like every Comfort Home, the Bottlebrush 222 can be built exactly as designed or easily customised to suit your lifestyle, your family & your budget.
The full inclusions schedule for the Bottlebrush 222 is being prepared for the web - every home carries our generous standard inclusions list. Call Ricky on 0407 116 977 for the complete details on this design.
Dimensions
- Living Area
- 196.48 m2
- Alfresco Area
- 21.68 m2
- Porch
- 4.26 m2
- Total
- 222.42 m2
Floor plan
Bottlebrush 222 floor plan
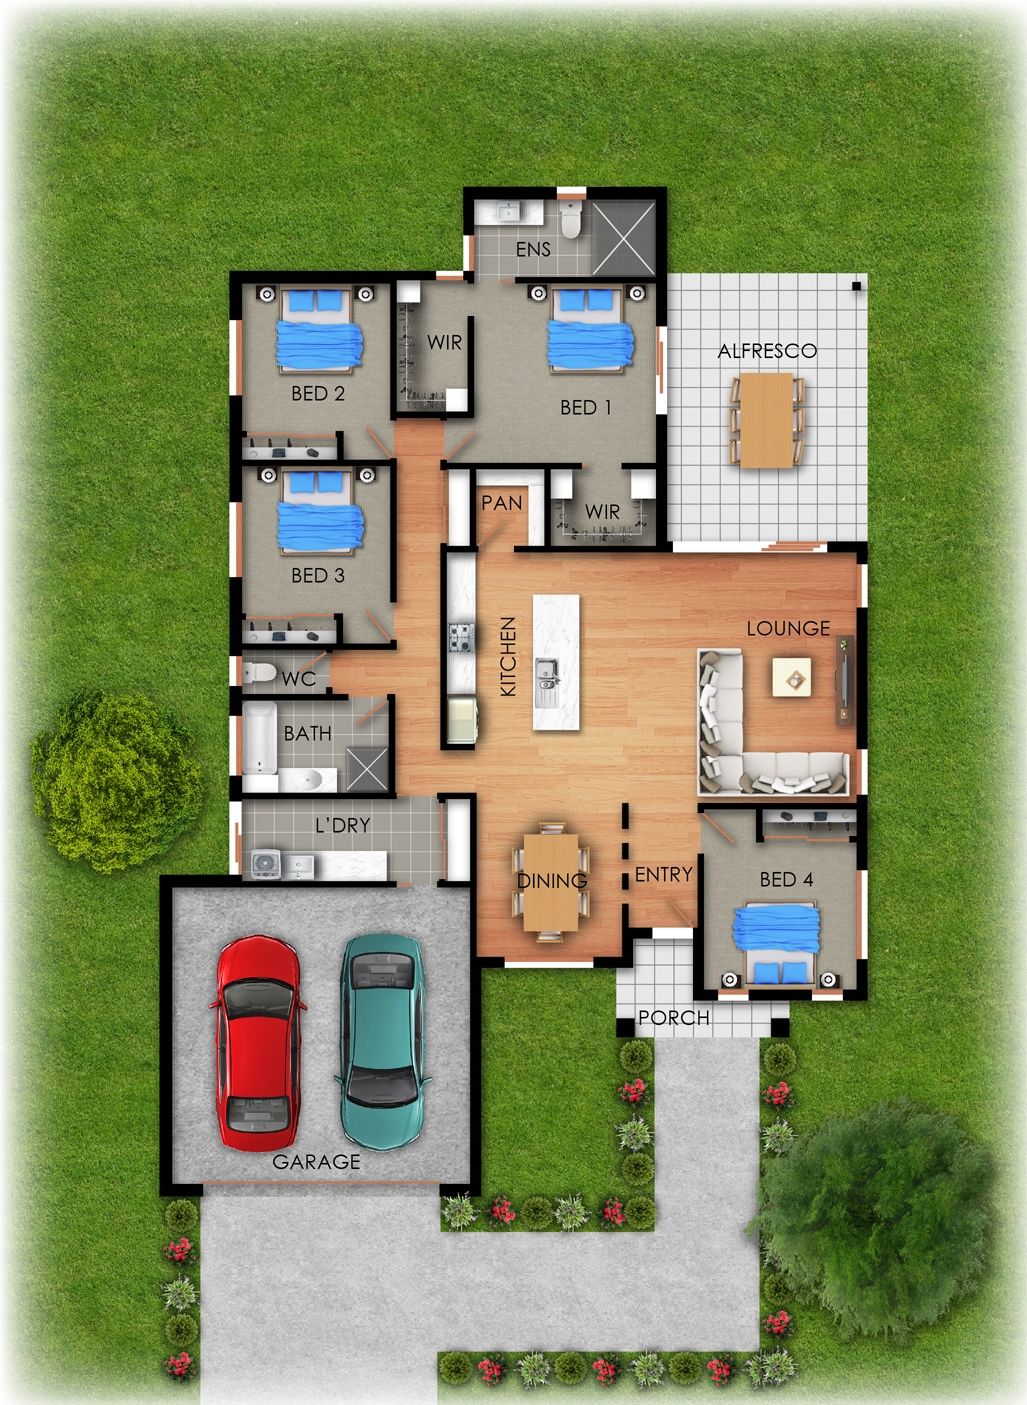
Photographs, facades, floor plans & colour schemes are for illustration purposes only. Dimensions are approximate and intended as an artistic impression only.
Ask us about the Bottlebrush 222
We’ll walk you through the design, what it includes and what it would cost to build on your block - obligation-free.