
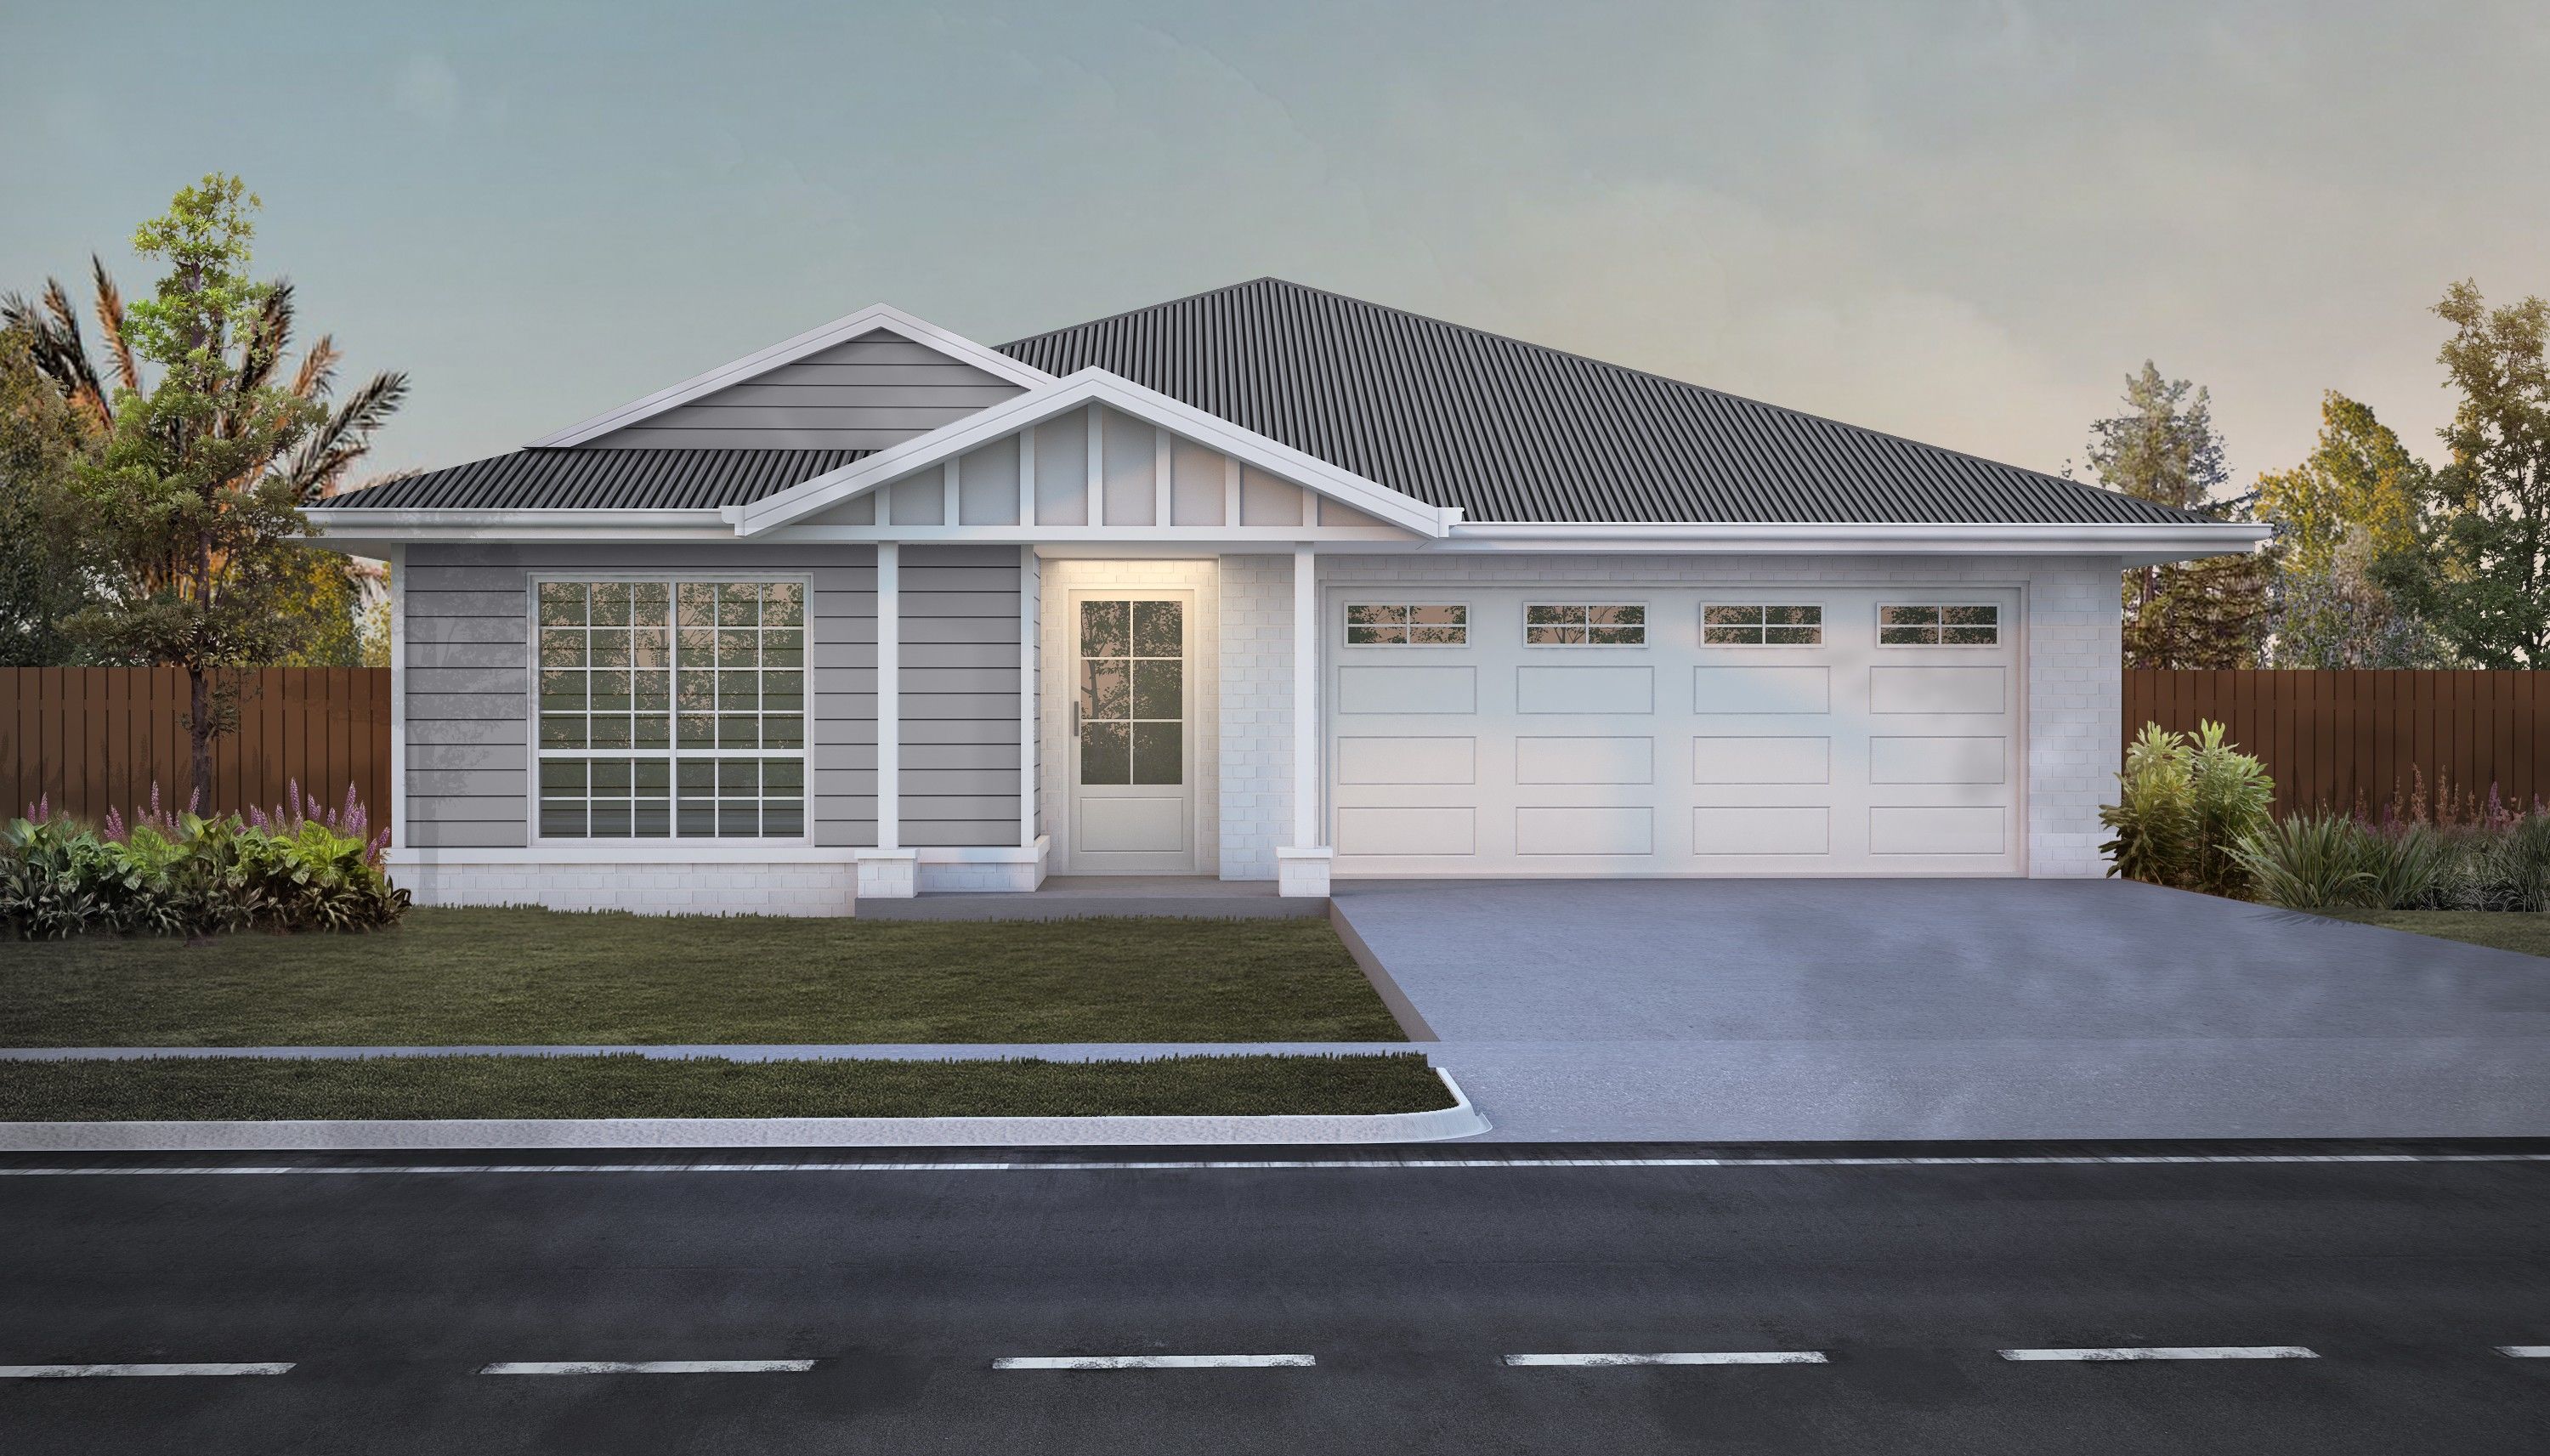
Ghost Gum 240
The original Ghost Gum
- 3 bed
- 2 bath
- 2 car garage
- 239.90 m2 total
Description
The Ghost Gum 240
The Ghost Gum 240 is the original design in our Ghost Gum range - a practical three-bedroom home with a generous alfresco for year-round outdoor living.
Like every Comfort Home, the Ghost Gum 240 can be built exactly as designed or easily customised to suit your lifestyle, your family & your budget.
Dimensions
- Living Area
- 207.90 m2
- Alfresco Area
- 28.60 m2
- Porch
- 3.37 m2
- Total
- 239.90 m2
Floor plan
Ghost Gum 240 floor plan
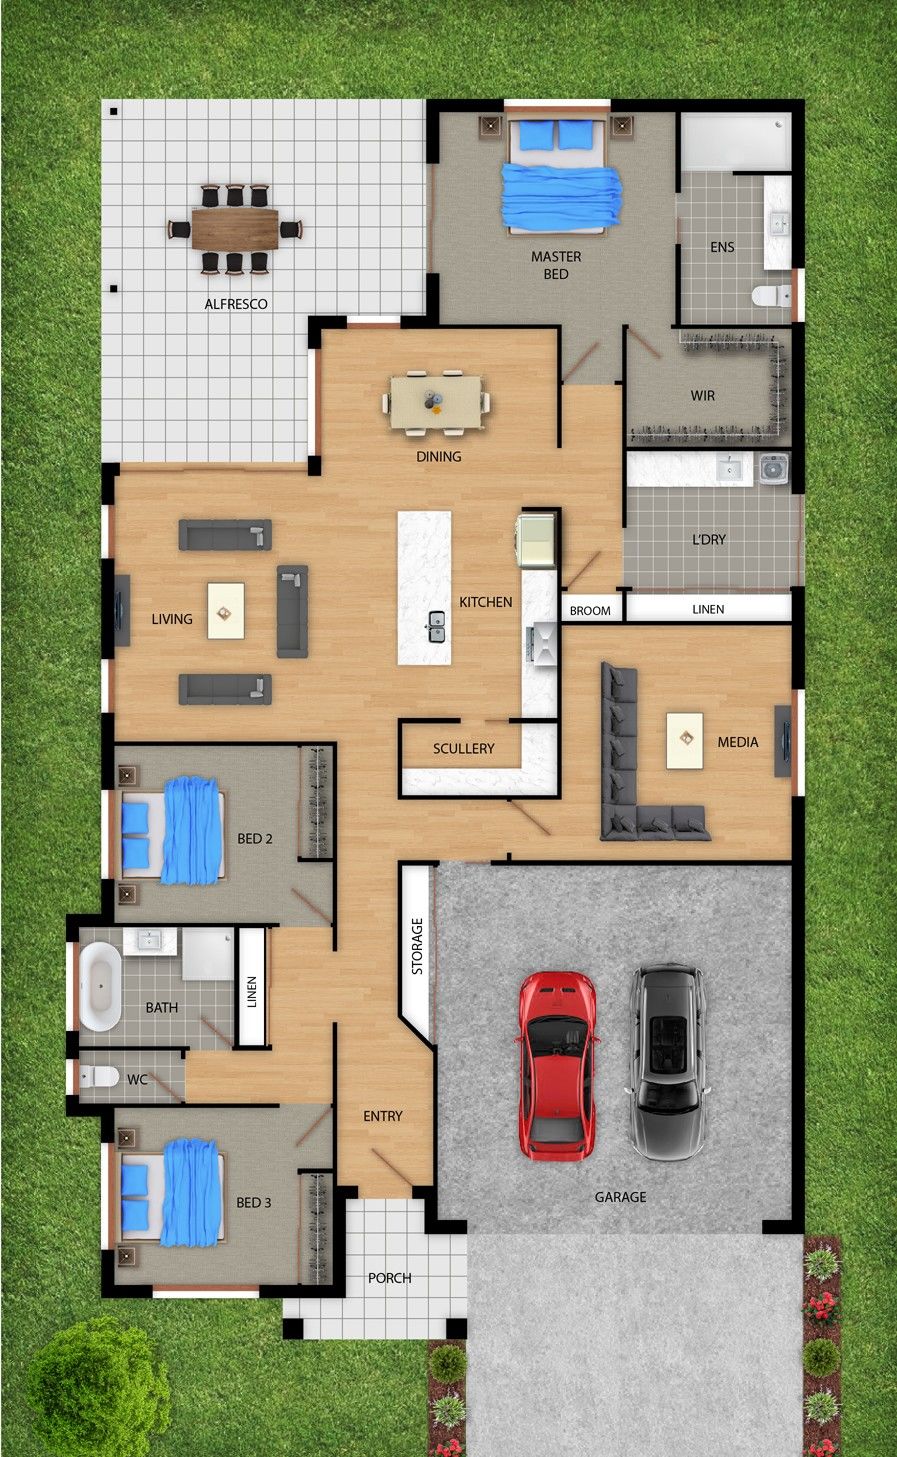
Photographs, facades, floor plans & colour schemes are for illustration purposes only. Dimensions are approximate and intended as an artistic impression only.
Inclusions
The Ghost Gum 240 includes the following
- Full Working Drawings, Engineering Plans, Soil Test & Energy Efficiency Report.
- Full Construction Insurance & QBCC Home Warranty Insurance.
- Building & Plumbing Certification Fees.
- Excavation - cut & fill up to 300mm.
- Monolithic concrete slab as per the plans.
- Dual Termite Control System with T2 Termite treated Frames & Trusses + termite treated timbers throughout.
- Colourbond Roof, Fascia & Gutters.
- Brick Veneer & cladded External Walls.
- Automatic Panel Lift Garage Door with 2 hand remotes.
- Powdercoated Aluminium Windows & Doors with Tinted Glass
- 90 Degree Stacker Door to Living/Dining area.
- Micro mesh insect screens to all windows & doors.
- Fully insulated ceiling/roof and to all external walls.
- Custom cabinetry with Gloss Laminate Finishes & soft-closing draws to Kitchen, Pantry, Laundry & Vanity units.
- Westinghouse Kitchen Package - 60cm Ceramic Cooktop, 60cm Fan Forced Oven, 60cm Slide-out Rangehood & S/S dishwasher.
- High Quality Tapware & Bathroom Items & Accessories throughout.
- 20 week build time.
- Commercial Grade, timber look Vinyl Planking to all internal Living Areas.
- Carpets on Super Comfort Underlay to all Bedrooms & Media room.
- Ceramic Tiles to internal Wet Areas, Front Porch & Alfresco Areas.
- Ceramic Tiles to shower niches/shelves.
- Ample lighting & power outlets to entire residence.
- Split System A/C's to Main Living Area, Media Room & Master Bedroom.
- Ceiling Fans to all Bedrooms & Lounge area.
- Ample storage cupboards with shelving & robes with shelving & hanging rail.
- 3 coat Premium Paint system to interior & exterior of residence.
- TV antenna with amplifier, TV points to Living & Media rooms, Phone Outlet.
- Independent handover inspection
Ask us about the Ghost Gum 240
We’ll walk you through the design, what it includes and what it would cost to build on your block - obligation-free.