
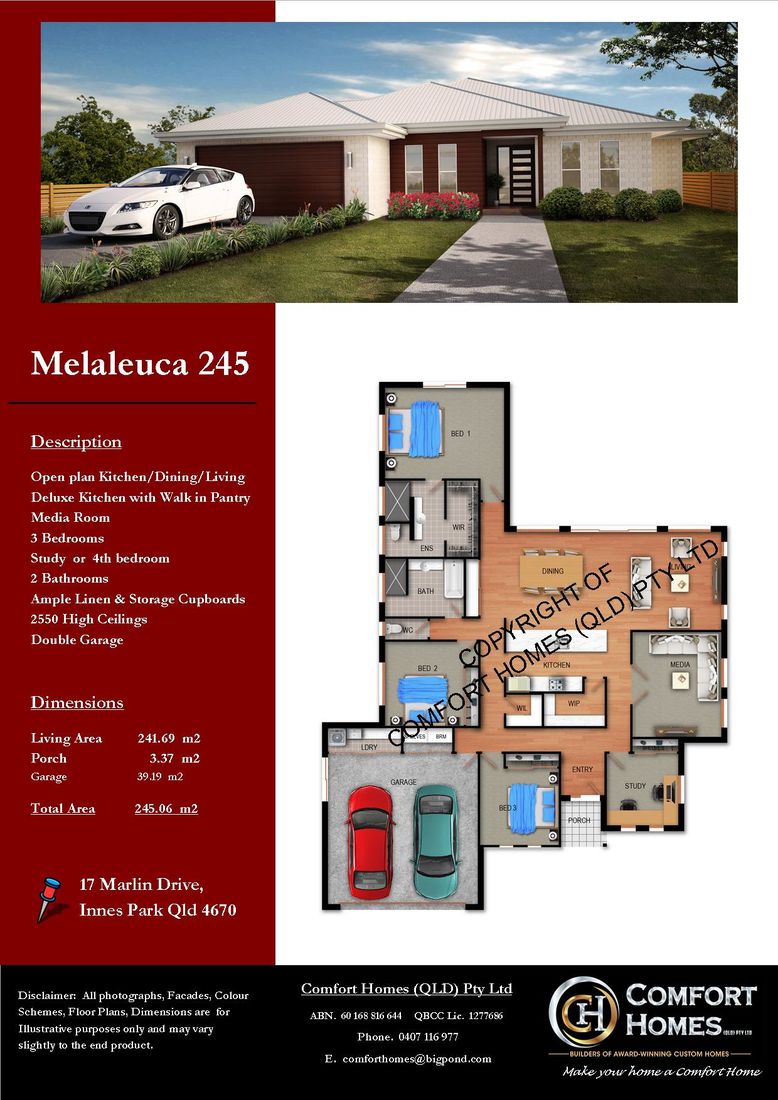
Melaleuca 245
Light filled spaces, windows galore
- 4 bed
- 2 bath
- 2 car garage
- 245.06 m2 total
Description
The Melaleuca 245
The 'Melaleuca 245' features light filled spaces with windows galore.
Like every Comfort Home, the Melaleuca 245 can be built exactly as designed or easily customised to suit your lifestyle, your family & your budget.
Floor plan
Melaleuca 245 floor plan
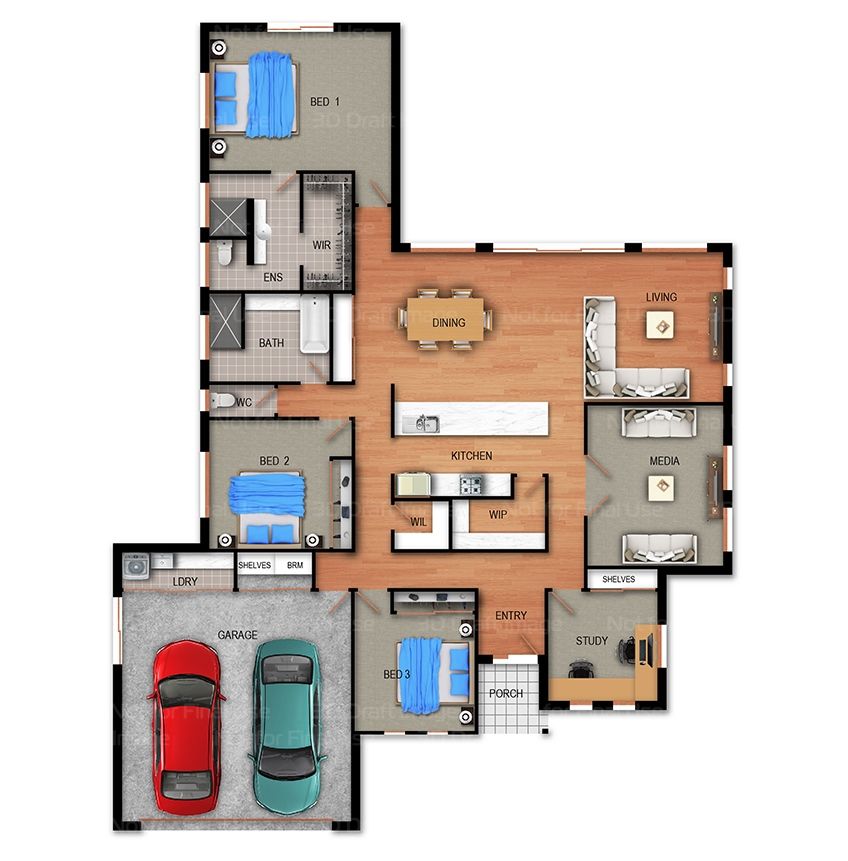
Photographs, facades, floor plans & colour schemes are for illustration purposes only. Dimensions are approximate and intended as an artistic impression only.
Inclusions
The Melaleuca 245 includes the following
- Full Working Drawings, Engineering Plans, Soil Test & Energy Efficiency Report.
- Full Construction Insurance & QBCC Home Warranty Insurance.
- Building & Plumbing Certification Fees.
- Excavation - cut & fill up to 300mm.
- Monolithic concrete slab as per the plans.
- Dual Termite Control System with T2 Termite treated Frames & Trusses + termite treated timbers throughout.
- Colourbond Roof, Fascia & Gutters.
- Brick Veneer & cladded External Walls.
- Automatic Panel Lift Garage Door with 2 hand remotes.
- Powdercoated Aluminium Windows & Doors with Tinted Glass
- 90 Degree Stacker Door to Living/Dining area.
- Micro mesh insect screens to all windows & doors.
- Fully insulated ceiling/roof and to all external walls.
- Custom cabinetry with Gloss Laminate Finishes & soft-closing draws to Kitchen, Pantry, Laundry & Vanity units.
- Westinghouse Kitchen Package - 60cm Ceramic Cooktop, 60cm Fan Forced Oven, 60cm Slide-out Rangehood & S/S dishwasher.
- High Quality Tapware & Bathroom Items & Accessories throughout.
- 20 week build time.
- Commercial Grade, timber look Vinyl Planking to all internal Living Areas.
- Carpets on Super Comfort Underlay to all Bedrooms & Media room.
- Ceramic Tiles to internal Wet Areas, Front Porch & Alfresco Areas.
- Ceramic Tiles to shower niches/shelves.
- Ample lighting & power outlets to entire residence.
- Split System A/C's to Main Living Area, Media Room & Master Bedroom.
- Ceiling Fans to all Bedrooms & Lounge area.
- Ample storage cupboards with shelving & robes with shelving & hanging rail.
- 3 coat Premium Paint system to interior & exterior of residence.
- TV antenna with amplifier, TV points to Living & Media rooms, Phone Outlet.
- Independent handover inspection
Ask us about the Melaleuca 245
We’ll walk you through the design, what it includes and what it would cost to build on your block - obligation-free.